
<-- style PDP --> 5083 Perth 107 Road, Perth East - Rural Resid for sale for $1,799,900
  • sold
  • leased

5083 Perth 107 Road

Perth East, Ontario, N0K 1J0 - North Easthope

$1,799,900$000000

  • Neighbourhood

    North Easthope

  • Major Intersection

    Road 107 and Line 47

  • Listed Since: 34 day(s)

  • Last update: 30 day(s) ago

Overview

  • Property Type

    Rural Resid, Bungalow

  • Bedrooms

    3

  • Bathrooms

    3

  • Basement

    Fin W/O

  • Kitchen

    2

  • Total Parking

    8 (2 Attached Garage)

  • Lot Size

    557.35x1297.99 (Feet)

  • Taxes

    $5,266.00 (2025)

  • Type

    Freehold

Property Description

Property description for 5083 Perth 107 Road, Perth East

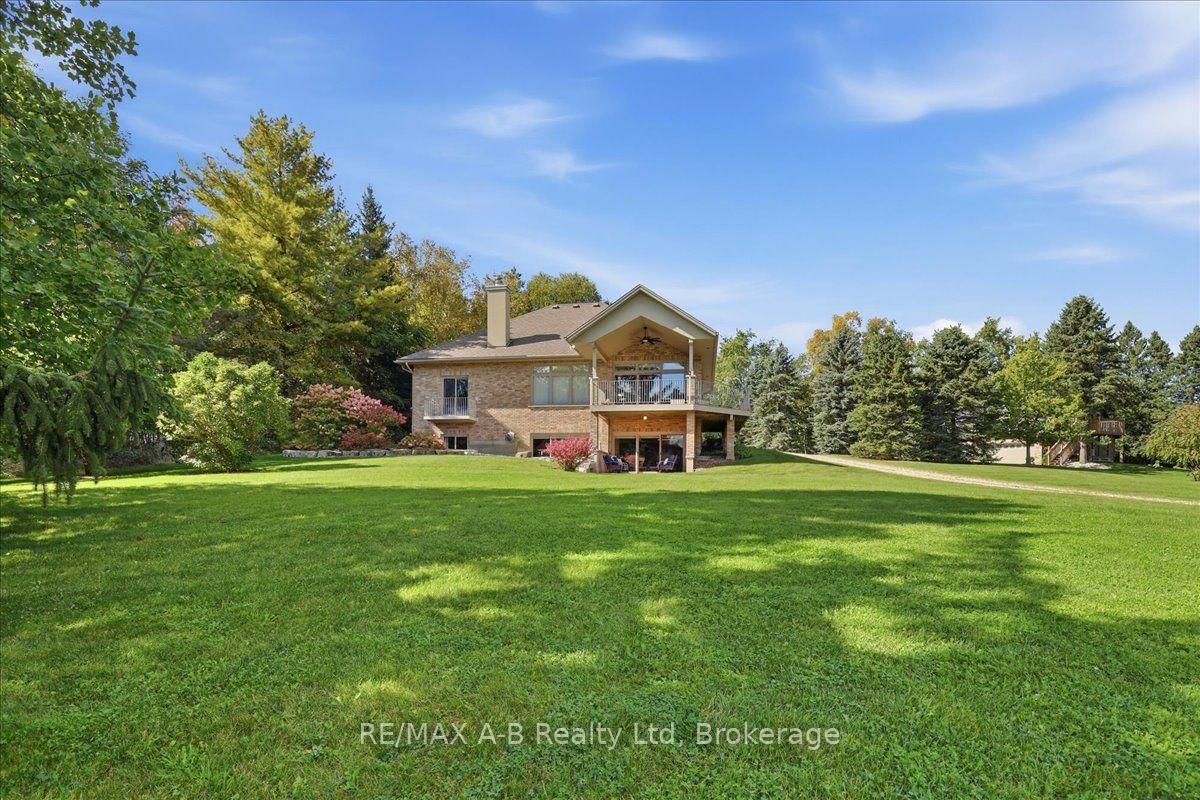
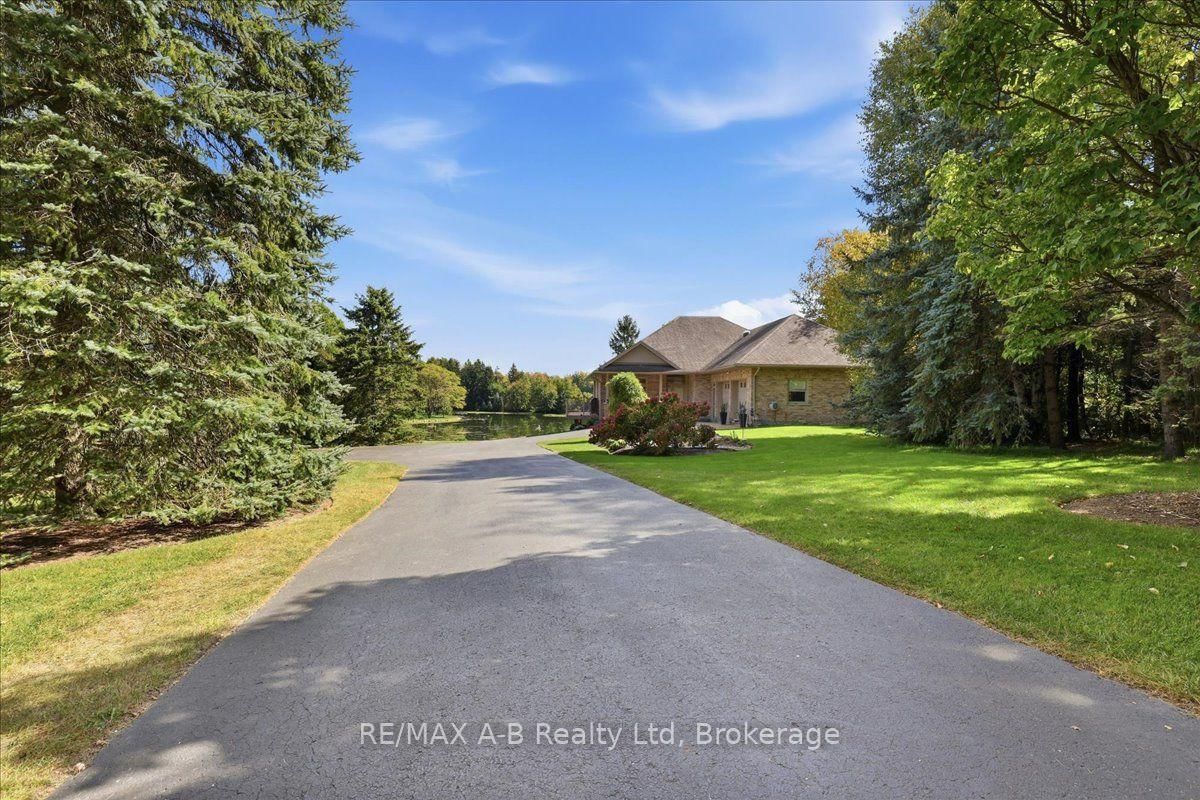
Set on 16 picturesque acres and proudly held by the same family since 1874, this remarkable country property offers a rare combination of history, privacy, craftsmanship and versatility-all within approximately 20 minutes of Stratford and Waterloo.Custom built in 2008 using ICF construction, the 1,794 sq. ft. home was thoughtfully designed for comfortable country living. The bright, open-concept main floor features a custom kitchen with granite countertops and high-end appliances just two years old, flowing seamlessly into the main living areas. The spacious primary suite is conveniently located on the main floor, along with two bathrooms.The fully finished walkout lower level adds exceptional living space with two additional bedrooms, a 4-piece bathroom, full second kitchen and cozy wood stove-an ideal setup for extended family, guests or multi-generational living. In-floor heating in both the basement and attached 27' x 24' heated garage adds year-round comfort.Outside is where this property becomes truly unforgettable. A paved driveway leads through a private setting overlooking your own fully stocked pond with largemouth bass, complete with a charming pond-side cabin with hydro and running water. Explore hiking trails winding throughout the property and approximately 13.5 acres of managed forest-a beautiful backdrop offering privacy, recreation and a genuine connection to the land.For the hobbyist, entrepreneur or anyone needing serious workspace, the impressive 30' x 60' detached two-storey shop is fully heated and offers tremendous possibilities. A backup generator provides additional peace of mind. Sixteen acres. A custom ICF home. Heated garage. Two kitchens. A substantial two-storey heated shop. Stocked pond and cabin. Managed forest and private trails. And a family connection to the land spanning more than 150 years.This isn't simply a country home-it's a property with a story, and an opportunity to become part of its next chapter.

Listed by RE/MAX A-B Realty Ltd

  • MLS #

    X13863688

  • Sq. Ft

    1500-2000

  • Sq. Ft. Source

    MLS

  • Lot Irregularities

    Y

  • Year Built

    16-30

  • Pool

    None

  • Drive

    Pvt Double, Private Triple, Circular

  • Garage

    Attached, 2 spaces

  • Total Parking

    8

  • Family Room

    Y

  • Den

    Y

  • Exterior

    Brick

  • Fireplace

    Y

  • Roof

    Asphalt Shingle

  • Foundation

    Insulated Concrete Form

  • Elevator

    N

  • Water View

    n/a

  • Laundry Level

    Main

  • Heat

    Forced Air

  • A/C

    Central Air

  • Water

    Well

  • Water Supply

    n/a

  • Sewers

    Septic

  • Central Vac

    N

  • Kitchen

    4.52 x 3.65 ft Main level

  • Dining

    4.64 x 4.55 ft Main level

  • Living

    4.64 x 5.12 ft Main level

  • Primary

    4.14 x 4.36 ft Main level

  • Office

    4.09 x 2.95 ft Main level

  • Foyer

    2.45 x 2.04 ft Main level

  • Bathroom

    3.4 x 2.95 ft Main level

  • Kitchen

    4.59 x 5.39 ft Lower level

  • Rec

    4.59 x 9.73 ft Lower level

  • Br

    3.5 x 3.59 ft Lower level

  • Br

    4.06 x 3.3 ft Lower level

  • Office

    3.37 x 3.71 ft Lower level

  • Bathroom

    2.43 x 2.13 ft Lower level

  • MLS #

    X13863688

  • Sq. Ft

    1500-2000

  • Sq. Ft. Source

    MLS

  • Lot Irregularities

    Y

  • Year Built

    16-30

  • Pool

    None

  • Drive

    Pvt Double, Private Triple, Circular

  • Garage

    Attached, 2 spaces

  • Total Parking

    8

  • Family Room

    Y

  • Den

    Y

  • Exterior

    Brick

  • Fireplace

    Y

  • Roof

    Asphalt Shingle

  • Foundation

    Insulated Concrete Form

  • Elevator

    N

  • Water View

    n/a

  • Laundry Level

    Main

  • Heat

    Forced Air

  • A/C

    Central Air

  • Water

    Well

  • Water Supply

    n/a

  • Sewers

    Septic

  • Central Vac

    N

  • Kitchen

    4.52 x 3.65 ft Main level

  • Dining

    4.64 x 4.55 ft Main level

  • Living

    4.64 x 5.12 ft Main level

  • Primary

    4.14 x 4.36 ft Main level

  • Office

    4.09 x 2.95 ft Main level

  • Foyer

    2.45 x 2.04 ft Main level

  • Bathroom

    3.4 x 2.95 ft Main level

  • Kitchen

    4.59 x 5.39 ft Lower level

  • Rec

    4.59 x 9.73 ft Lower level

  • Br

    3.5 x 3.59 ft Lower level

  • Br

    4.06 x 3.3 ft Lower level

  • Office

    3.37 x 3.71 ft Lower level

  • Bathroom

    2.43 x 2.13 ft Lower level

Thinking of Selling?

Find Out Your Home’s Value in Today’s Market!

No Email or Signup is required to view your home estimate.

estimate your home value

Contact Manoj Kukreja

Sales Representative,
Century 21 People’s Choice Realty Inc.,
Brokerage
(647) 576 - 2100

Manoj profile avatar

Estimated price

Date
Price
Change
2026-10-05
$1,758,058
1.65%

Mortgage Calculator

This data is for informational purposes only.

Mortgage Payment per month

Principal Amount

Interest

Total Payable

Amortization

Amortization

Closing Cost Calculator

This data is for informational purposes only.

Closing Cost Total for this property

Total Cash flow for purchasing this property

Down Payment(%)*
Additional information

Provincial Land Transfer Tax

Ontario Land Transfer Tax Rebate

Toronto Land Transfer Tax

Toronto Land Transfer Tax Rebate

PST on CMHC Insurance Premium

Lawyer Fees

$2,825

Government Registration Fee's

$164

Title Insurance

Closing Cost Total

Total Cash flow for purchasing this property

Provincial Land Transfer Tax

Ontario Land Transfer Tax Rebate

Toronto Land Transfer Tax

Toronto Land Transfer Tax Rebate

PST on CMHC Insurance Premium

Lawyer Fees

$2,825

Government Registarion Fee's

$164

Title Insurance

Down Payment(%)*

* A down payment of less than 20% is permitted only for first-time home buyers purchasing their principal residence. The minimum down payment required is 5% for the portion of the purchase price up to $500,000, and 10% for the portion between $500,000 and $1,500,000. For properties priced over $1,500,000, a minimum down payment of 20% is required.

Thinking of Selling?

Find Out Your Home’s Value in Today’s Market!

No Email or Signup is required to view your home estimate.

estimate your home value

Contact Manoj Kukreja

Sales Representative, Century 21 People’s Choice Realty Inc., Brokerage
(647) 576 - 2100

Manoj profile avatar

Recent Sold Listings in North Easthope, Perth East

Popular Cities